
Views - Primary on Main



























Address
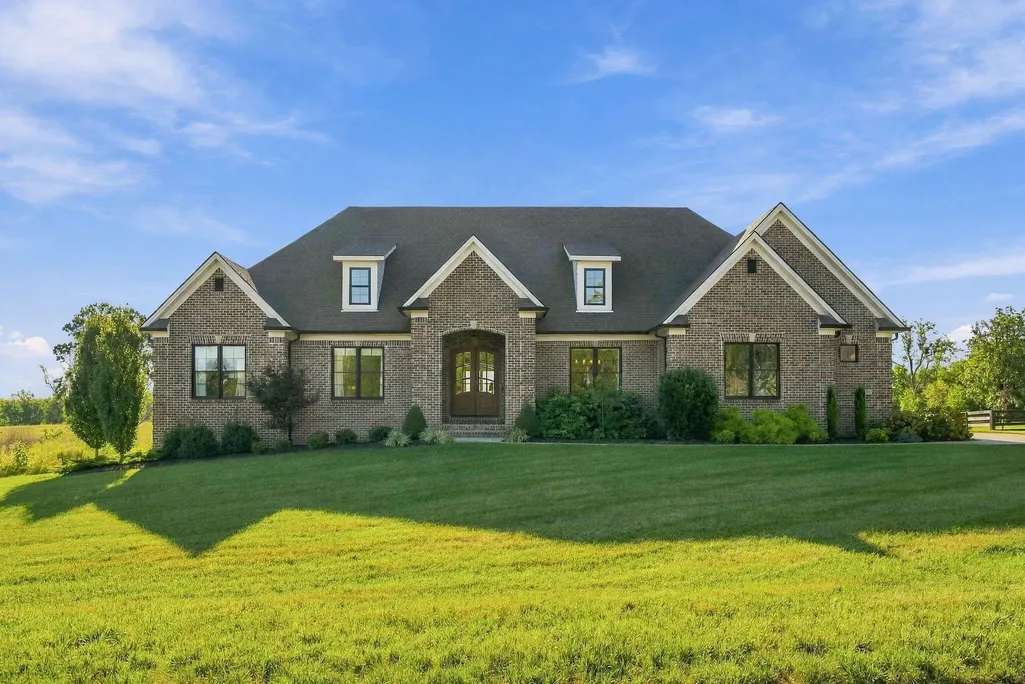
157 Doe Valley, Nicholasville, KY
Price
$ 1,549,900
Property Attributes
- MLS#26025813
- TypeSingle Family
- Listing Status Active
- CountyJESSAMINE
- CityNicholasville
- Area009 - Jessamine County
- NeighborhoodVine Grove
- Zip40356
- StyleRanch
- Year Built2022
- Price$ 1,549,900
- Bedrooms4
- Full Bathrooms4
- Half Bathrooms1
- Sqr Footage5958
- Lot Size1 Acres
Data Source:
ImagineMLS
Property Description
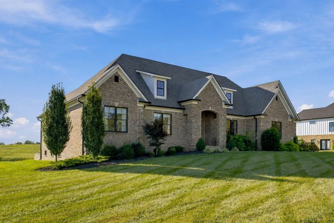
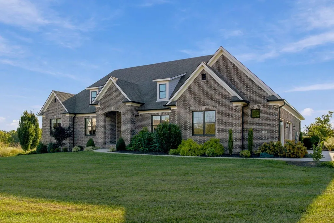
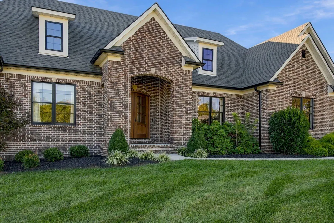
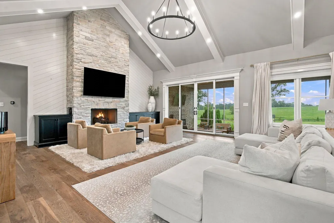
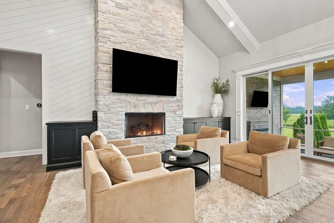
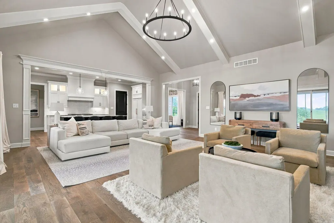
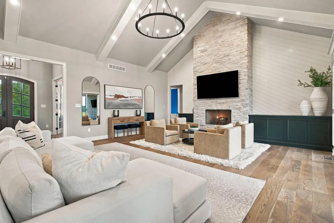
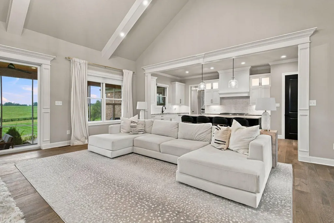
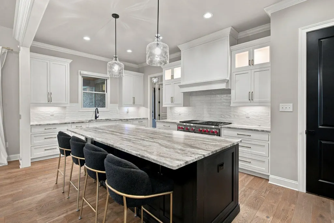
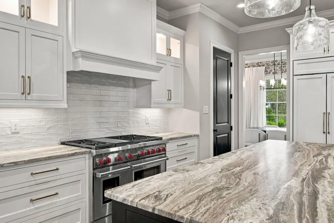
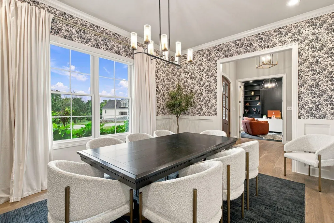
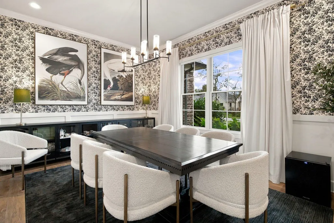
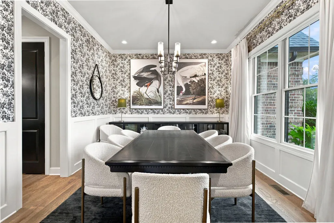
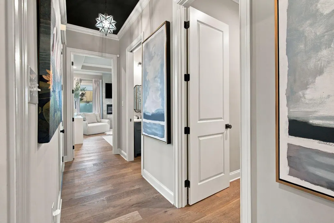
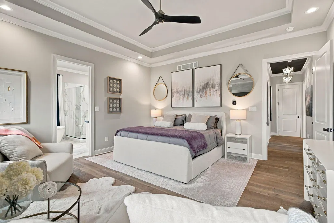
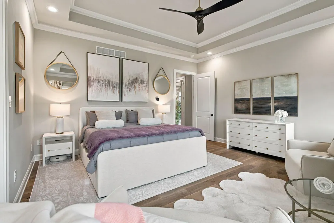
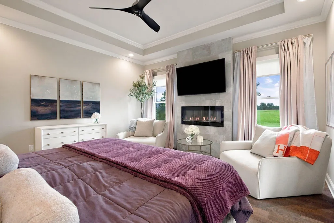
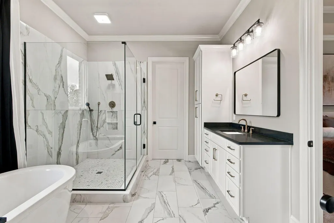
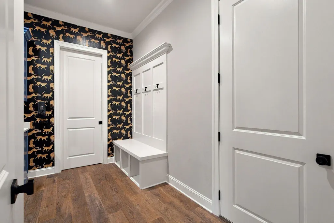
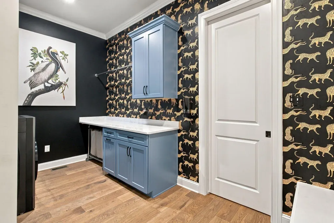
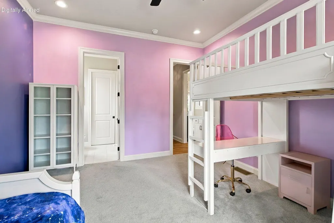
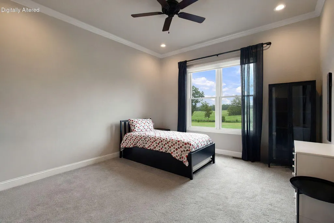
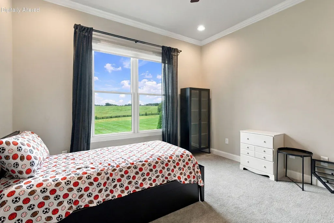
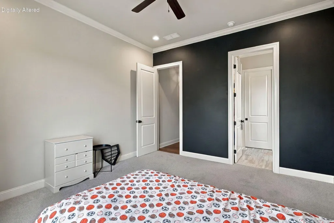
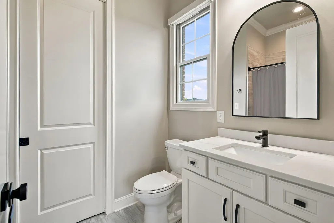
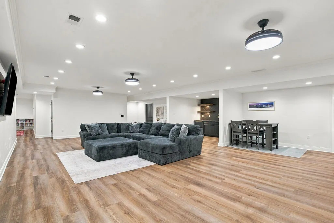
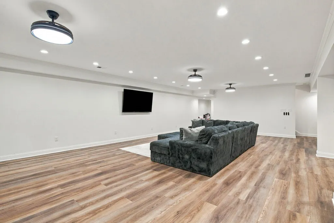
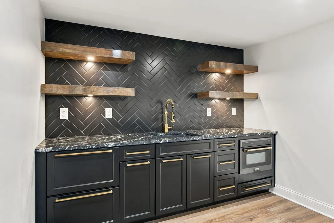
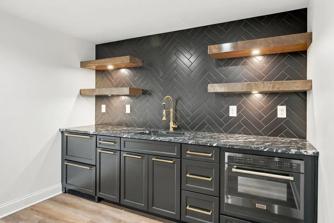
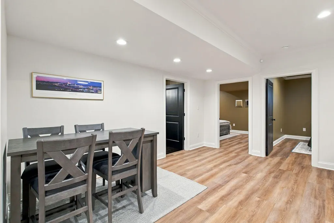
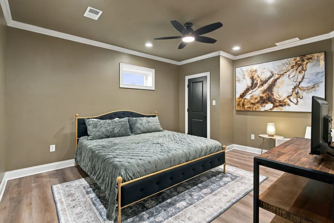
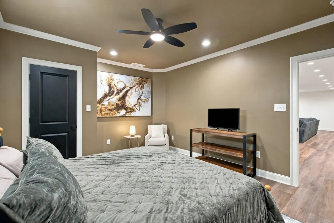
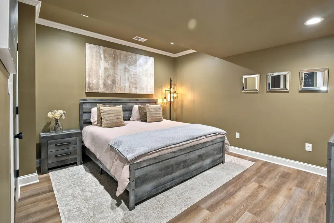
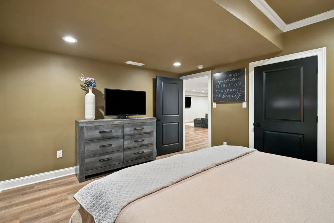
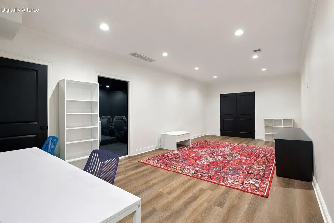
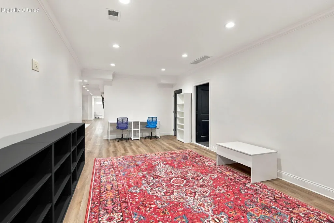
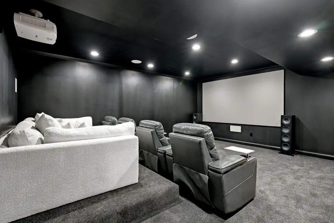
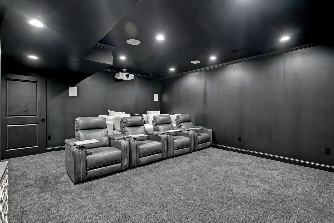
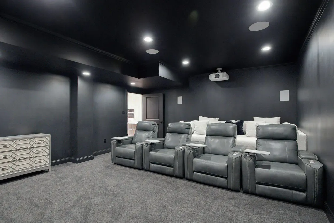
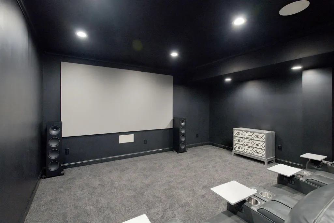
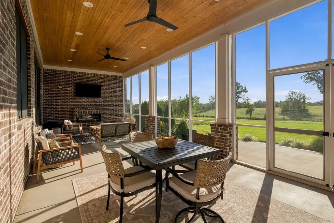
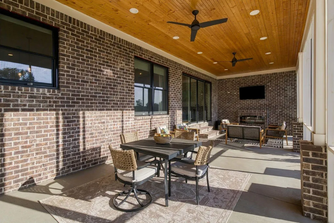
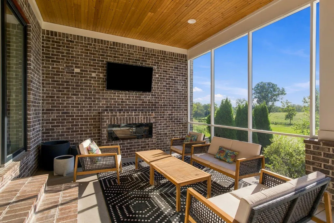
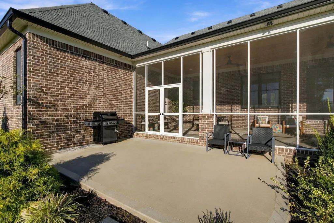
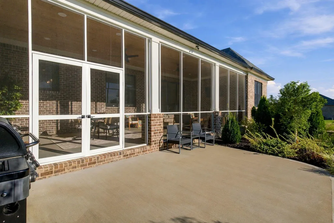
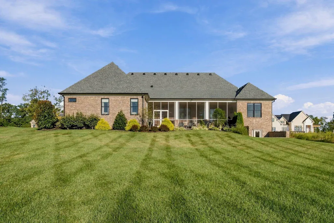
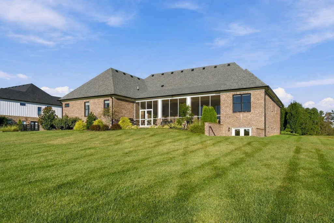
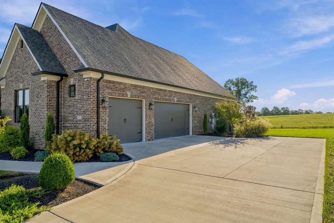
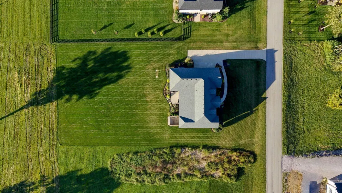
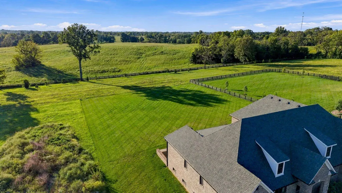
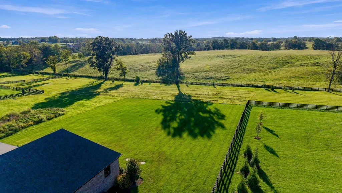
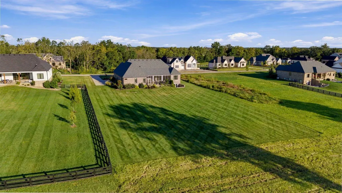
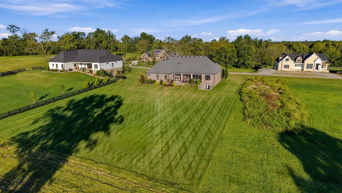
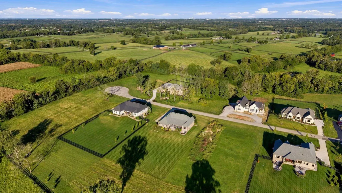
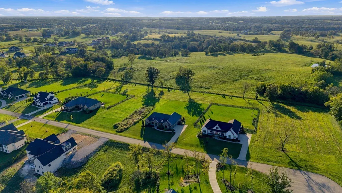
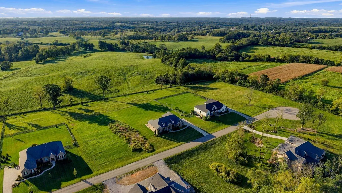
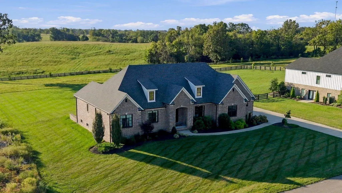
Priced below appraised value, this custom home offers an exceptional opportunity to enjoy luxury living without the wait of building. Set at the end of a cul-de-sac on one acre in the Vine Grove neighborhood, this nearly 6,000 square-foot ranch was built in 2022 and offers sweeping countryside views. Step through the double front doors to find wide-plank hardwood floors, custom trim, designer wallpaper and stylish lighting throughout. The home office features dramatic built-ins, while the formal dining room offers plenty of space for hosting. The vaulted great room is centered around a floor-to-ceiling stone fireplace flanked by custom cabinetry, with glass doors opening to the screened porch and framing views of the gently rolling hills. The chef's kitchen features custom cabinetry, leathered marble countertops, an oversized contrasting island, abundant storage, Wolf and Sub-Zero appliances and a walk-in pantry. The spacious primary suite includes a private fireplace and a beautiful ensuite with separate vanities, a freestanding soaking tub and an oversized glass shower. A thoughtfully designed laundry room and drop zone offer extensive cabinetry, generous counter space and direct access to the impressive primary closet. Two additional en-suite bedrooms complete the main level. Downstairs, the newly finished walkout basement offers an expansive recreation area, full wet bar, additional bedroom and full bath, home gym with backyard access, and several flexible rooms for an office, playroom or potential fifth bedroom. The home theater, complete with tiered seating, a projector and large screen, is ready for movie nights and game days. Outside, the screened porch is made for relaxing and entertaining, with a wood-plank ceiling, the home's third fireplace, and plenty of room for dining and lounging while enjoying the peaceful farm views. An adjoining patio, manicured lawn, side-entry three-car garage and EV charger complete the property. Enjoy the privacy of the countryside while remaining just minutes from Lexington, Brannon Crossing, shopping and dining.
| Elementary School | Middle School | High School |
|---|---|---|
| Warner Elementary School | East Jessamine Middle School | East Jess HS |
| Price History | |
|---|---|
| 9/18/2026 | Listed $1,549,900 |
General Features
| Sewer | Septic Tank |
|---|---|
| Heating | Heat Pump |
| Cooling | Heat Pump |
| Possession | Close Of Escrow |
| Roof | Composition,Dimensional Style |
| Appliances | Dishwasher,Disposal,Double Oven,Gas Range,Microwave,Refrigerator |
| HOA Fee | 2000.0 |
| Garage Spaces | 3.0 |
| Association Fee Includes | Snow Removal |
| Patio/Porch Features | Patio,Rear Patio |
| Architectural Style | Ranch |
| Construction Materials | Brick Veneer |
| Year Built | 2022 |
| View | Farm,Neighborhood |
| Levels | One |
| Property Subtype | Single Family Residence |
| Parcel Number | 096-00-00-008.40 |
| Assoc Fee Paid Per | Annually |
| County | Jessamine |
| New Construction | No |
| Property Type | Residential |
| HOA | Yes |
| Attached Garage | No |
| Subdivision Name | Vine Grove |
| Garage Y/N | Yes |
| Total Rooms | 18 |
| Full Baths | 4 |
| Status | Active |
| Directions | Tates Creek Road to Doe Valley (across from Talon Winery). Continue straight at the roundabout and the property is on your left. |
| High School | East Jess HS |
| City | Nicholasville |
| High School District | Jessamine County - 9 |
| MLS Area | 009 - Jessamine County |
| Lot Size Units | Acres |
| Lot Size Square Feet | 43560.0 |
| Carport Y/N | No |
| Elementary School | Warner |
| Land Lease Y/N | No |
| Home Warranty Y/N | No |
| Middle/Junior High School | East Jessamine Middle School |
| MLS Area Minor | 009 - Jessamine County |
| Lease Considered Y/N | No |
| Rent Control Y/N | No |
| Structure Type | House |
| Standard Status | Active |
| MobileHomeRemainsYN | No |
| Senior Community | None |
| Sewer_co_Septic_sp_Tank | True |
Interior Features
| Interior Amenities | Entrance Foyer,Primary Downstairs,Walk-In Closet(s),Wet Bar |
|---|---|
| Basement | Bath/Stubbed,Finished,Sump Pump,Walk-Up Access |
| Flooring | Carpet,Hardwood,Tile |
| Total Fireplaces | 3 |
| Fireplace Features | Electric,Factory Built,Gas Log,Living Room,Outside,Primary Bedroom |
| Basement (Y/N) | Yes |
| Air Conditioning Y/N | Yes |
| Heating Y/N | Yes |
| Window Features | Insulated Windows,Screens |
| Fireplace Y/N | Yes |
| Above Grade Finished Area | 3153.0 |
| Half Baths | 1 |
| Laundry Features | Main Level |
| Total Bedrooms | 4 |
| Below Grade Finished Area | 2805.0 |
| LivingAreaSource | Appraiser |
| Total Baths | 5 |
| Heating-Heat Pump | True |
Exterior Features
| Fencing | Partial |
|---|---|
| Parking Features | Attached Garage,Garage Faces Side |
| Water Source | Public |
| Lot Size Area | 1.0 |
| Foundation Details | Concrete Perimeter |
| Building Area Total | 5958.0 |
| Lot Size Acres | 1.0 |
| Lot Size Source | Public Records |
| Waterfront Y/N | No |
| Other Equipment | Home Theater |
| Crops Included Y/N | No |
| Horse Y/N | No |
| Irrigation Water Rights Y/N | No |
Amenities
- Foreclosure
- Views
- Short Sale
- New Construction
- Adult 55+
- Lease To Own
- No HOA Fees
- Furnished
- Primary On Main
- Air Conditioning
- Seller Finance
- Green
- Fixer Upper
- Horse
- Golf
- Fireplace
- Deck
- Garage
- Basement
- Pool
Property vs Single Family Average in 40356
Price
Year Built
Visits
 Data last updated: September 21, 2026 6:43 PM UTC and updating occurs daily
 The data relating to real estate for sale on this web site comes in part from the Internet Data Exchange Program of Metro Search, Inc. Real estate listings held by brokerage firms other than United Real Estate Bluegrass are marked with the Internet Data Exchange logo or the Internet Data Exchange thumbnail logo and detailed information about each listing includes the name of the listing broker.
© 2026 Metro Search, Inc.
The data relating to real estate for sale on this web site comes in part from the Internet Data Exchange Program of Metro Search, Inc. Real estate listings held by brokerage firms other than United Real Estate Bluegrass are marked with the Internet Data Exchange logo or the Internet Data Exchange thumbnail logo and detailed information about each listing includes the name of the listing broker.
© 2026 Metro Search, Inc.
 All information deemed reliable but not guaranteed. All properties are subject to prior sale, change or withdrawal. Neither listing broker(s) or information provider(s) shall be responsible for any typographical errors, misinformation, misprints and shall be held totally harmless. Listing(s) information is provided for consumers personal, non-commercial use and may not be used for any purpose other than to identify prospective properties consumers may be interested in purchasing. The data relating
 The data relating to real estate for sale on this web site comes in part from the Internet Data Exchange Program. Real estate listings held by IDX Brokerage firms other than United Real Estate Bluegrass are marked with the Internet Data Exchange logo or the Internet Data Exchange thumbnail logo and detailed information about them includes the name of the listing IDX Brokers. This information is provided exclusively for personal, non-commercial use and may not be used for any purpose other than to
 REALTOR® Association of Southern Kentucky All information deemed reliable but not guaranteed. All properties are subject to prior sale, change or withdrawal. Neither listing broker(s) or information provider(s) shall be responsible for any typographical errors, misinformation, misprints and shall be held totally harmless. Listing(s) information is provided for consumer's personal, non-commercial use and may not be used for any purpose other than to identify prospective properties consumers may
 Heart of Kentucky Association of REALTORS® All information deemed reliable but not guaranteed. All properties are subject to prior sale, change or withdrawal. Neither listing broker(s) or information provider(s) shall be responsible for any typographical errors, misinformation, misprints and shall be held totally harmless. Listing(s) information is provided for consumer's personal, non-commercial use and may not be used for any purpose other than to identify prospective properties consumers may
 All information deemed reliable but not guaranteed. All properties are subject to prior sale, change or withdrawal. Neither listing broker(s) or information provider(s) shall be responsible for any typographical errors, misinformation, misprints and shall be held totally harmless. Listing(s) information is provided for consumer's personal, non-commercial use and may not be used for any purpose other than to identify prospective properties consumers may be interested in purchasing. The data relating
 All information deemed reliable but not guaranteed. All properties are subject to prior sale, change or withdrawal. Neither listing broker(s) or information provider(s) shall be responsible for any typographical errors, misinformation, misprints and shall be held totally harmless. Listing(s) information is provided for consumer's personal, non-commercial use and may not be used for any purpose other than to identify prospective properties consumers may be interested in purchasing. The data relating
